
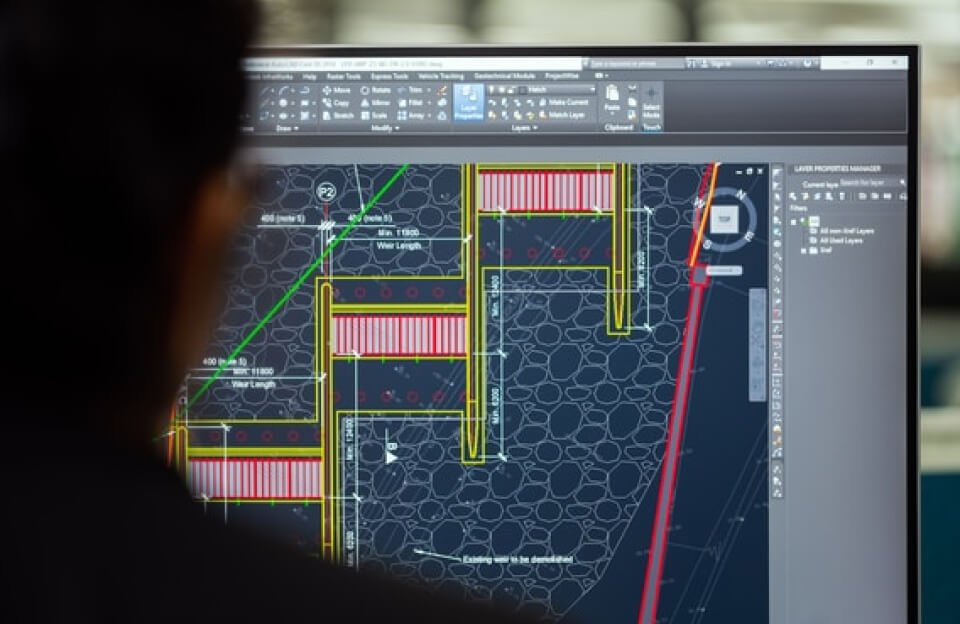
Computer-aided design, better known as CAD, has changed the way engineers, architects, product designers, and technical professionals turn ideas into precise digital models. But while CAD software can provide an enormous number of tools, knowing where every command is located is not always the fastest way to work.
That is where keyboard shortcuts and command aliases become useful.
A good shortcut can save only a few seconds on its own. But when the same action is repeated hundreds of times during a project, those small savings can add up to a much faster and more comfortable workflow.
Why Shortcuts Matter in CAD
CAD work often involves repeated actions: creating geometry, moving objects, copying components, changing views, checking properties, and correcting mistakes.
Opening a menu for every task can interrupt the design process. Shortcuts provide a quicker way to access frequently used commands while keeping attention on the drawing or model.
The biggest advantages include:
- Faster access to frequently used commands
- Less dependence on menus and toolbars
- Smoother drafting and modeling workflows
- Fewer interruptions while designing
- Better keyboard-and-mouse coordination
- More consistent working habits
The goal is not to memorize every shortcut available. It is to identify the commands you use most and make those commands easier to reach.
The CAD Shortcuts Worth Learning First
Shortcut systems differ between CAD applications, so users should always check the documentation for the software they are using. AutoCAD, for example, supports both keyboard shortcuts and command aliases, and many commands can be accessed directly from the command line.
For AutoCAD users, several common commands are particularly useful:
- L — Line
- C — Circle
- M — Move
- CO — Copy
- TR — Trim
- EX — Extend
- RO — Rotate
- MI — Mirror
- SC — Scale
- PL — Polyline
- Z — Zoom
- Ctrl + Z — Undo
- Ctrl + S — Save
- F3 — Toggle Object Snap
- F8 — Toggle Ortho Mode
- F10 — Toggle Polar Tracking
These commands cover many of the basic actions involved in everyday drafting. Autodesk’s current shortcut reference also documents shortcuts for drawing management, navigation, object snaps, grids, orthographic mode, and other functions.
Shortcuts Are About More Than Speed
It is easy to think of shortcuts as simple productivity tricks. In practice, they can change how a designer interacts with CAD software.
When a command becomes familiar enough to trigger without searching through menus, the designer can spend more attention thinking about the actual design.
For example, instead of thinking:
Where is the Trim command?
the user can simply activate the command and concentrate on which geometry needs to be changed.
That small difference can make a complex drawing feel more natural.
From Beginner to Muscle Memory
Learning shortcuts does not happen instantly.
At first, it can actually feel slower to use the keyboard because the user has to remember which key or command belongs to a particular function. Reaching for the mouse may seem easier.
That is completely normal.
A better approach is to learn shortcuts gradually.
Start with three or four commands that you use constantly. Practice them during normal projects rather than trying to memorize an enormous list in one sitting.
For example, a beginner might first focus on:
- Line
- Move
- Copy
- Trim
- Undo
Once those become familiar, additional commands can be introduced.
Over time, the keyboard becomes part of the workflow rather than something that has to be consciously remembered.
Don’t Ignore Navigation Shortcuts
Drawing commands are only part of the CAD experience. Navigation is equally important, particularly when working with large drawings or detailed 3D models.
Zooming, changing views, activating object snaps, and switching drawing modes can all influence how quickly a designer can inspect and modify a model.
In AutoCAD, function keys provide quick access to several useful modes. For example, F3 controls Object Snap, F7 controls the grid, F8 controls Ortho Mode, F9 controls Snap Mode, and F10 controls Polar Tracking.
These functions can become especially valuable when precision matters.
Custom Shortcuts Can Make CAD Personal
One of the most useful features for experienced CAD users is customization.
Different designers work differently. An architect may repeatedly use certain drawing and annotation commands, while a mechanical designer may spend more time with modeling and modification tools.
Instead of forcing everyone to use exactly the same workflow, CAD software can allow users to customize shortcuts and aliases.
In AutoCAD, shortcuts can be created or modified through the Customize User Interface environment. Autodesk also allows users to define combinations involving Ctrl, Shift, Alt, and other keys.
This makes it possible to build a shortcut system around individual working habits.
Be Careful With Customization
Customization is powerful, but it should be approached carefully.
A shortcut that works perfectly for one person may be confusing for another. If a CAD workstation is shared across a team, heavily customized shortcuts can also make collaboration more difficult.
Before changing a standard shortcut, consider:
- How frequently you use the command
- Whether the shortcut is already assigned
- Whether other team members use the same system
- Whether the change could create confusion later
- Whether the shortcut is easy to remember
A simple and consistent shortcut setup is usually better than a complicated one.
The Shortcut Should Support the Designer
The best CAD workflow is not necessarily the one with the most shortcuts.
A designer can know dozens of keyboard combinations and still work inefficiently if the overall process is poorly organized.
Shortcuts work best when they support good CAD habits such as:
- Keeping drawings organized
- Using accurate object snaps
- Naming layers and components clearly
- Maintaining consistent standards
- Saving work regularly
- Checking dimensions carefully
- Reviewing geometry before final output
In other words, shortcuts should remove friction, not replace good design practice.
How to Build Your Own CAD Shortcut Routine
A practical shortcut routine can be developed in stages.
Step 1: Track Your Repeated Commands
Pay attention to the commands you use most often during a normal workday.
Step 2: Start With the Essentials
Choose a small group of commands rather than trying to learn everything.
Step 3: Practice Without Forcing It
Use the shortcuts naturally during real projects. If you forget one, look it up and try again.
Step 4: Create a Small Cheat Sheet
A simple list beside your workstation can help reinforce the commands while you are learning.
Step 5: Customize Only When Necessary
Once you understand the standard workflow, consider creating custom shortcuts for commands you use particularly often.
Step 6: Review Your Workflow
After several weeks, identify which shortcuts have genuinely improved your speed and which ones you rarely use.
This approach creates a shortcut system that grows with your experience.
CAD Is Becoming More Workflow-Oriented
Modern CAD is no longer just about drawing lines and shapes. Design workflows increasingly involve parametric modeling, simulation, collaboration, automation, visualization, and data management.
As CAD environments become more capable, efficient interaction becomes increasingly important.
Keyboard shortcuts may seem like a small part of that larger picture, but they remain useful because they reduce the number of steps between an idea and an action.
The technology may continue to evolve, but the underlying principle remains simple: designers benefit when the tools get out of the way and let them focus on the work.
Final Thoughts
Life on CAD can become much easier when frequently used commands become second nature.
Shortcuts do not magically turn someone into an expert designer. They also cannot replace accuracy, creativity, engineering knowledge, or good design judgment. What they can do is remove unnecessary friction from repetitive tasks.
Start small. Learn the commands you use most often, practice them consistently, and customize your workflow only when there is a clear benefit.
Eventually, the shortcut stops feeling like a shortcut.
It simply becomes the way you work.
Frequently Asked Questions
1. What are CAD shortcuts?
CAD shortcuts are keyboard keys, key combinations, or command aliases that help users access frequently used design tools more quickly. They can reduce the need to search through menus and make repetitive drafting tasks more efficient.
2. What are some useful AutoCAD shortcuts for beginners?
Beginners can start with commonly used shortcuts such as L for Line, C for Circle, M for Move, CO for Copy, TR for Trim, Z for Zoom, Ctrl+S for Save, and Ctrl+Z for Undo. Learning a small group of frequently used shortcuts first can make the CAD workflow easier.
3. What do F3, F8, and F10 do in AutoCAD?
In AutoCAD, F3 toggles Object Snap, F8 toggles Ortho Mode, and F10 toggles Polar Tracking. These functions can help designers work with greater control and precision while creating and editing geometry.
4. Can AutoCAD shortcuts be customized?
Yes. AutoCAD supports customization of shortcut keys and command aliases. Users can adapt shortcuts to their workflow, although teams should maintain consistent settings when multiple people work with the same CAD standards or environment.